Preparing the next view
Loading page…
LBI — Design-Build Remodeling · Shakopee, MN
Built
with purpose.
Family-owned design-build remodeling in Shakopee. Kitchens, basements, additions, and full-home renovations across the south metro.
Scroll
01The company
A family-owned contractor.
Planned clearly. Built properly.
02Practice
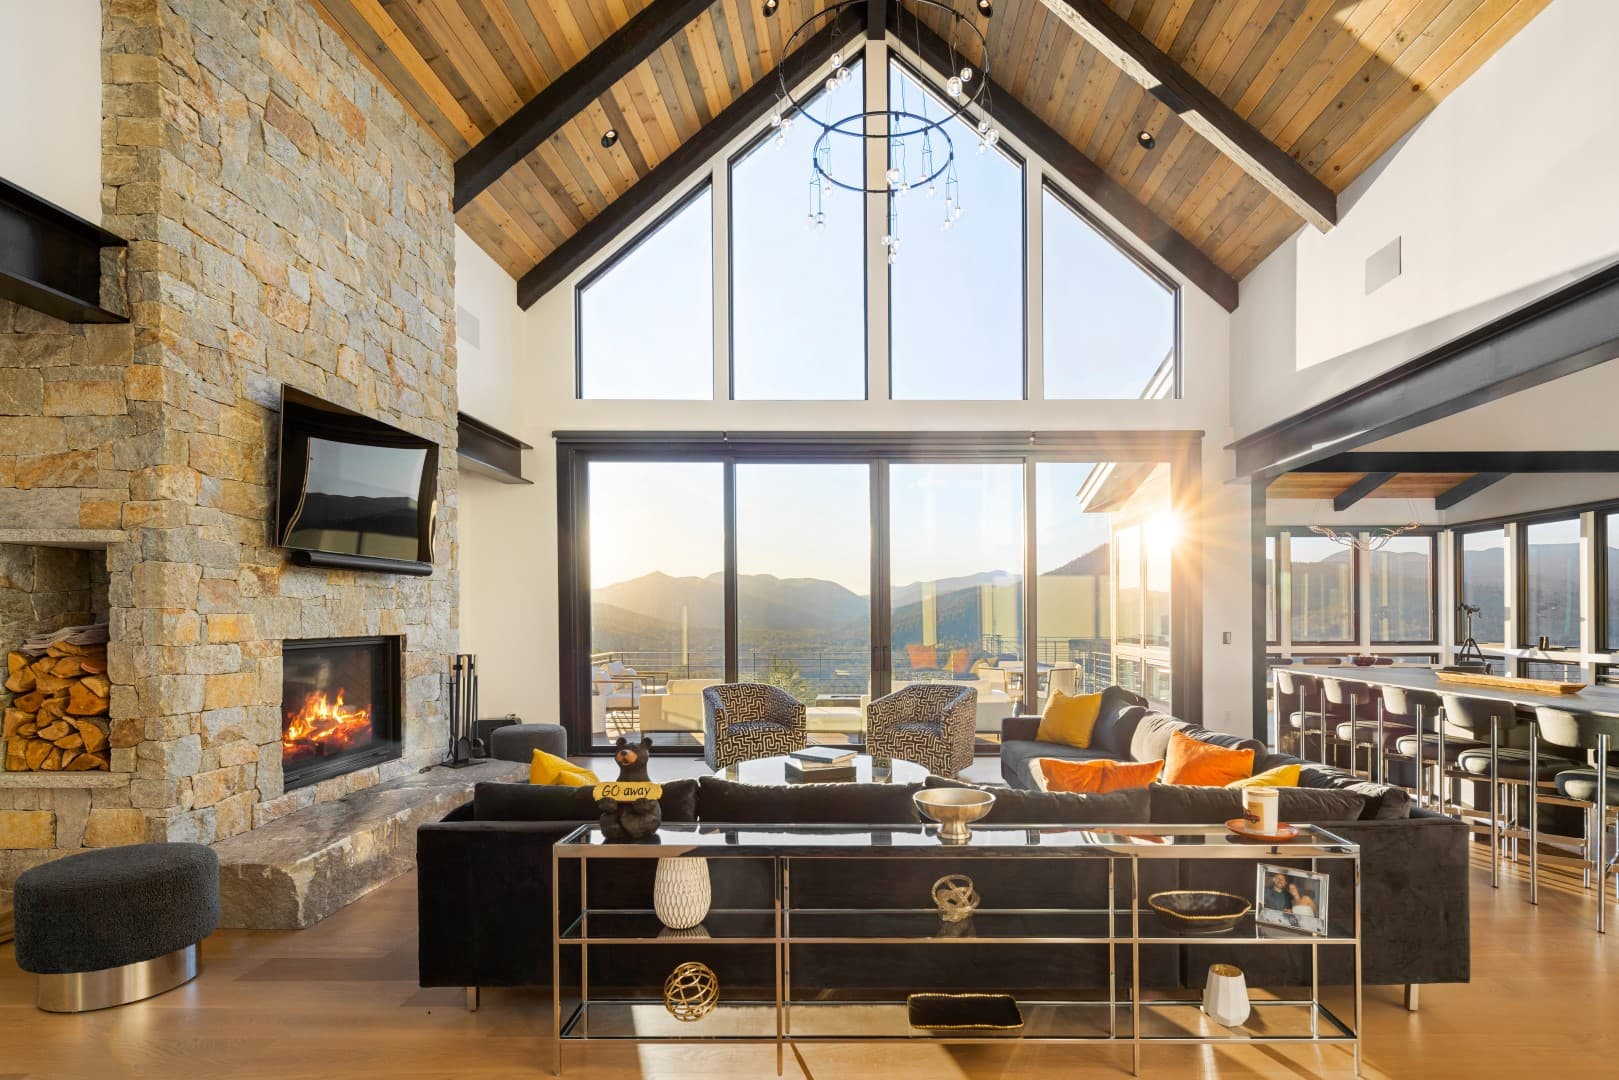
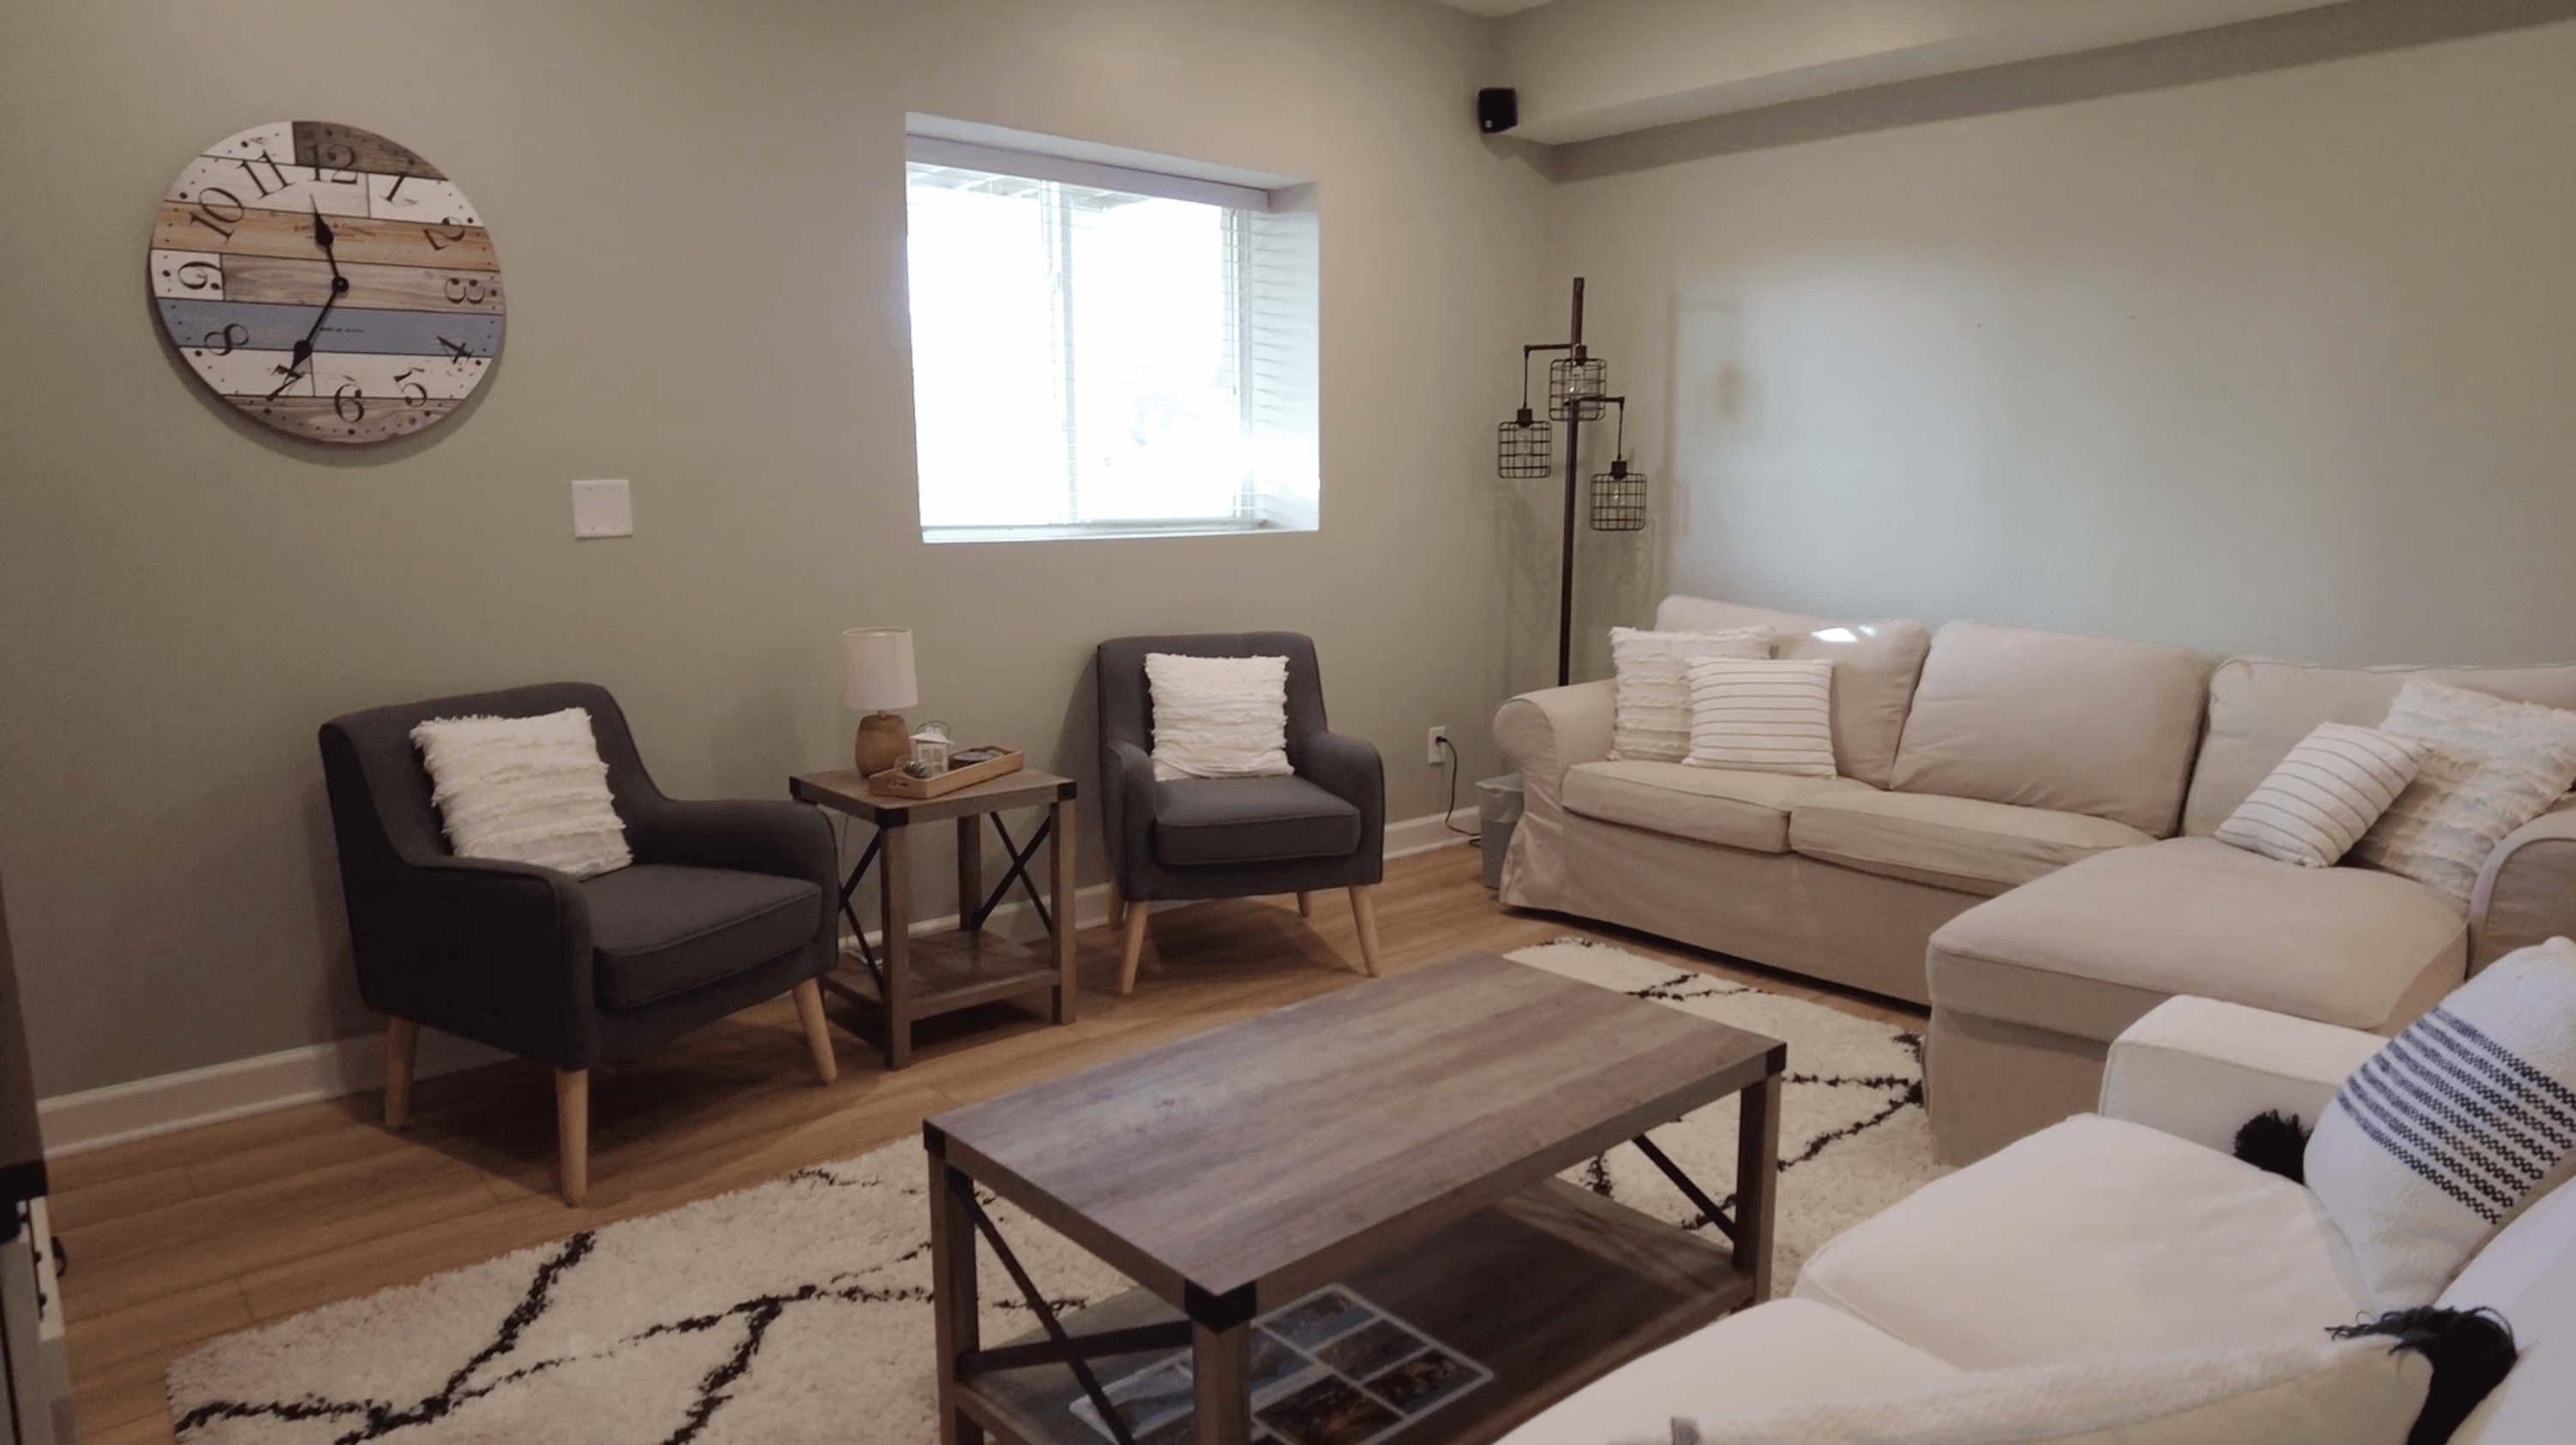
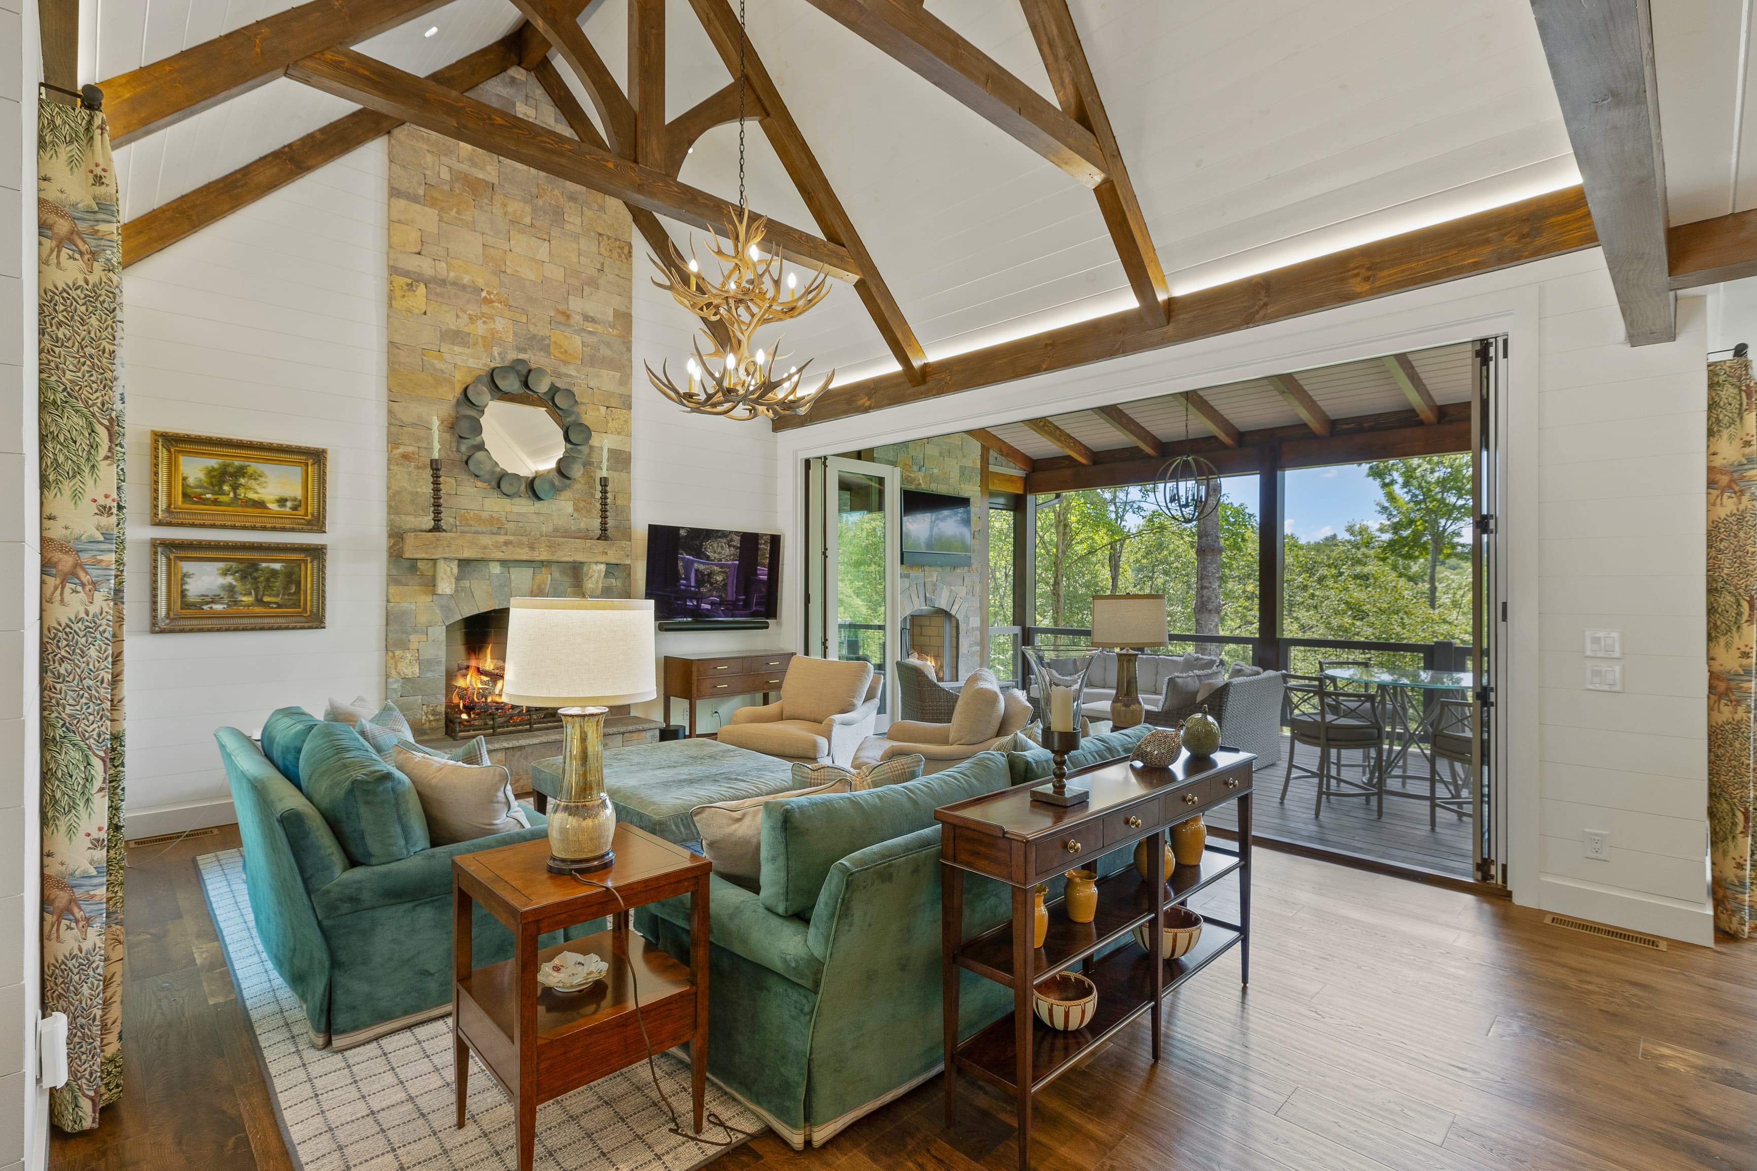
What we build.

03Selected work
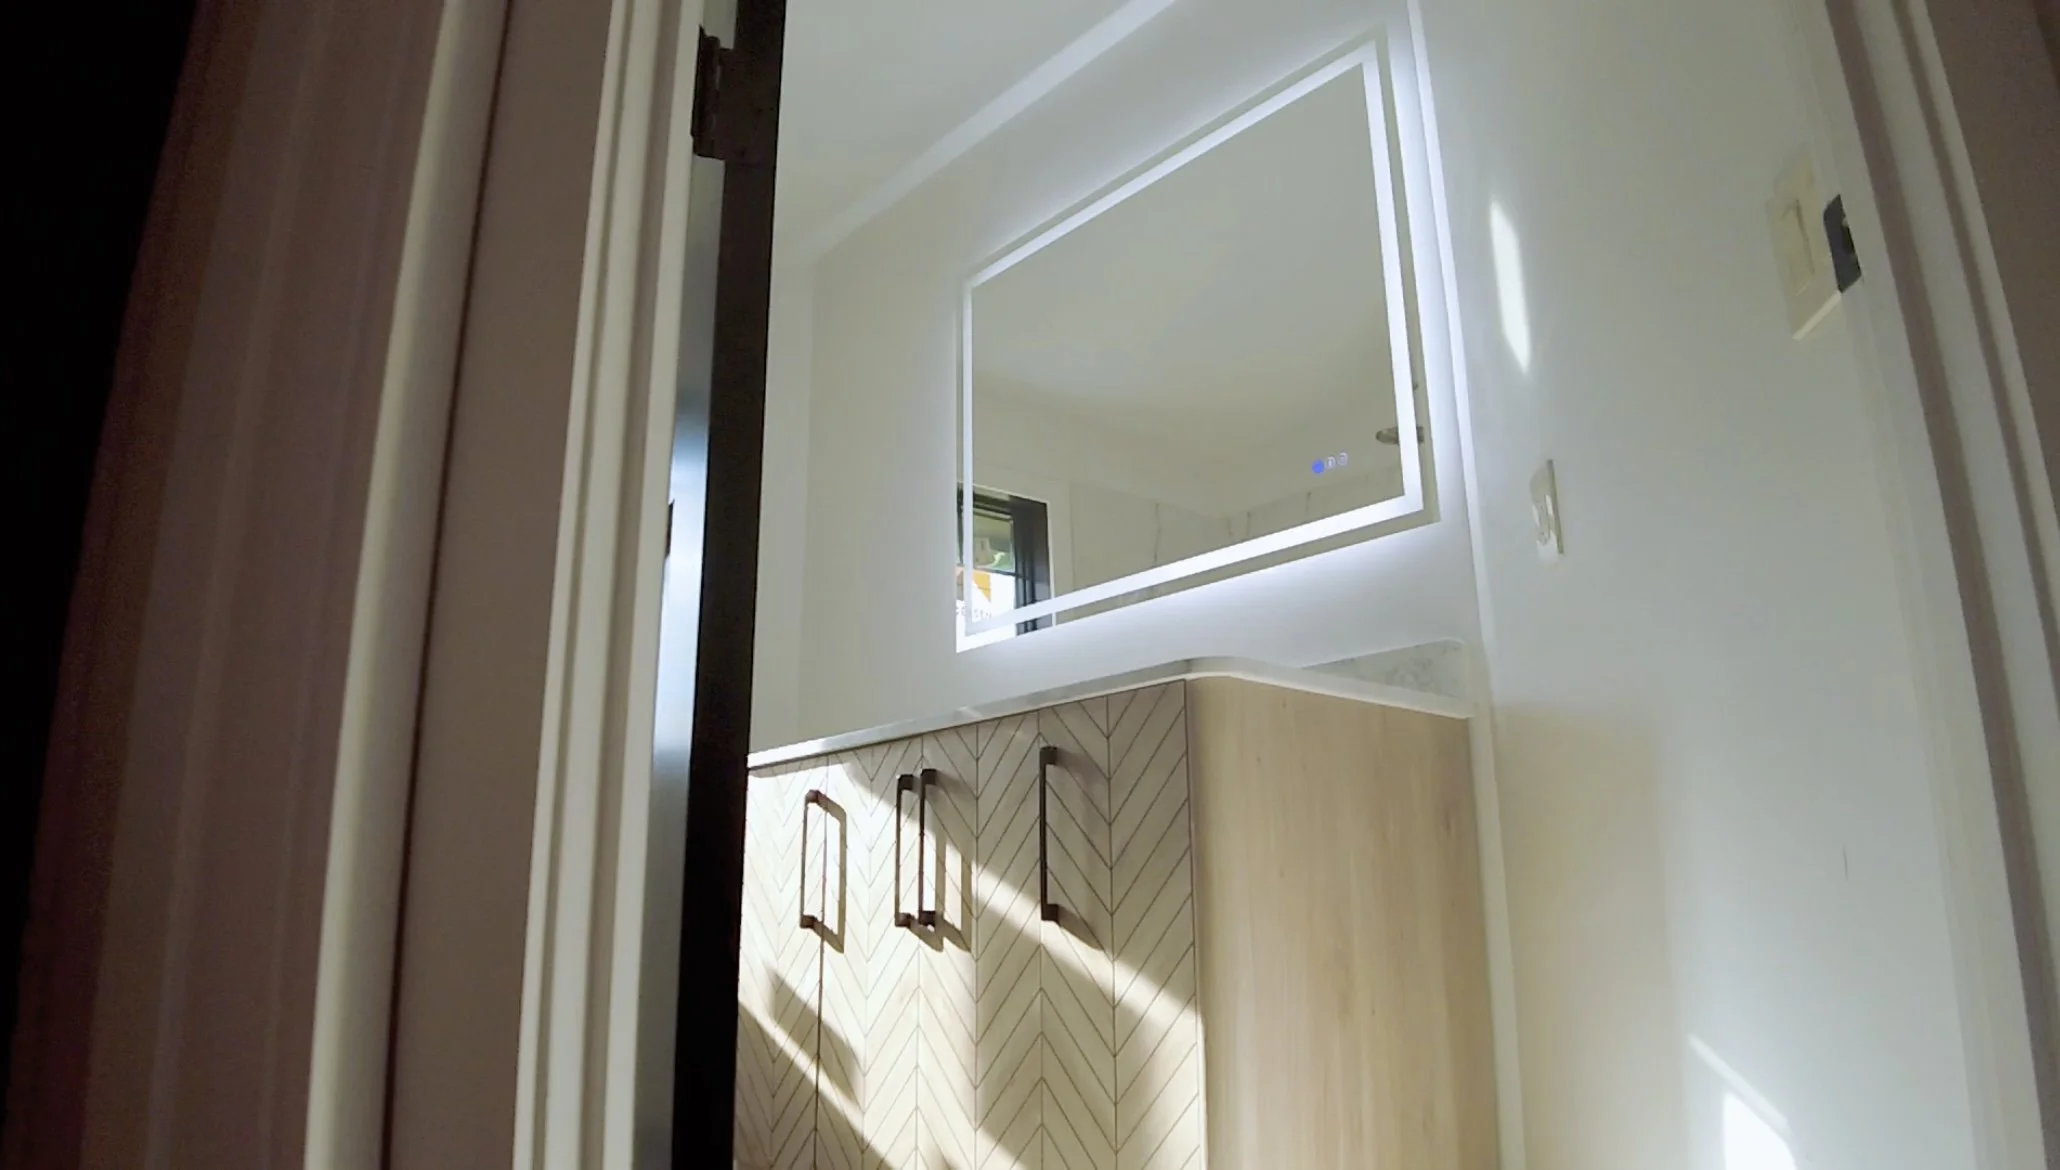
Recent projects.


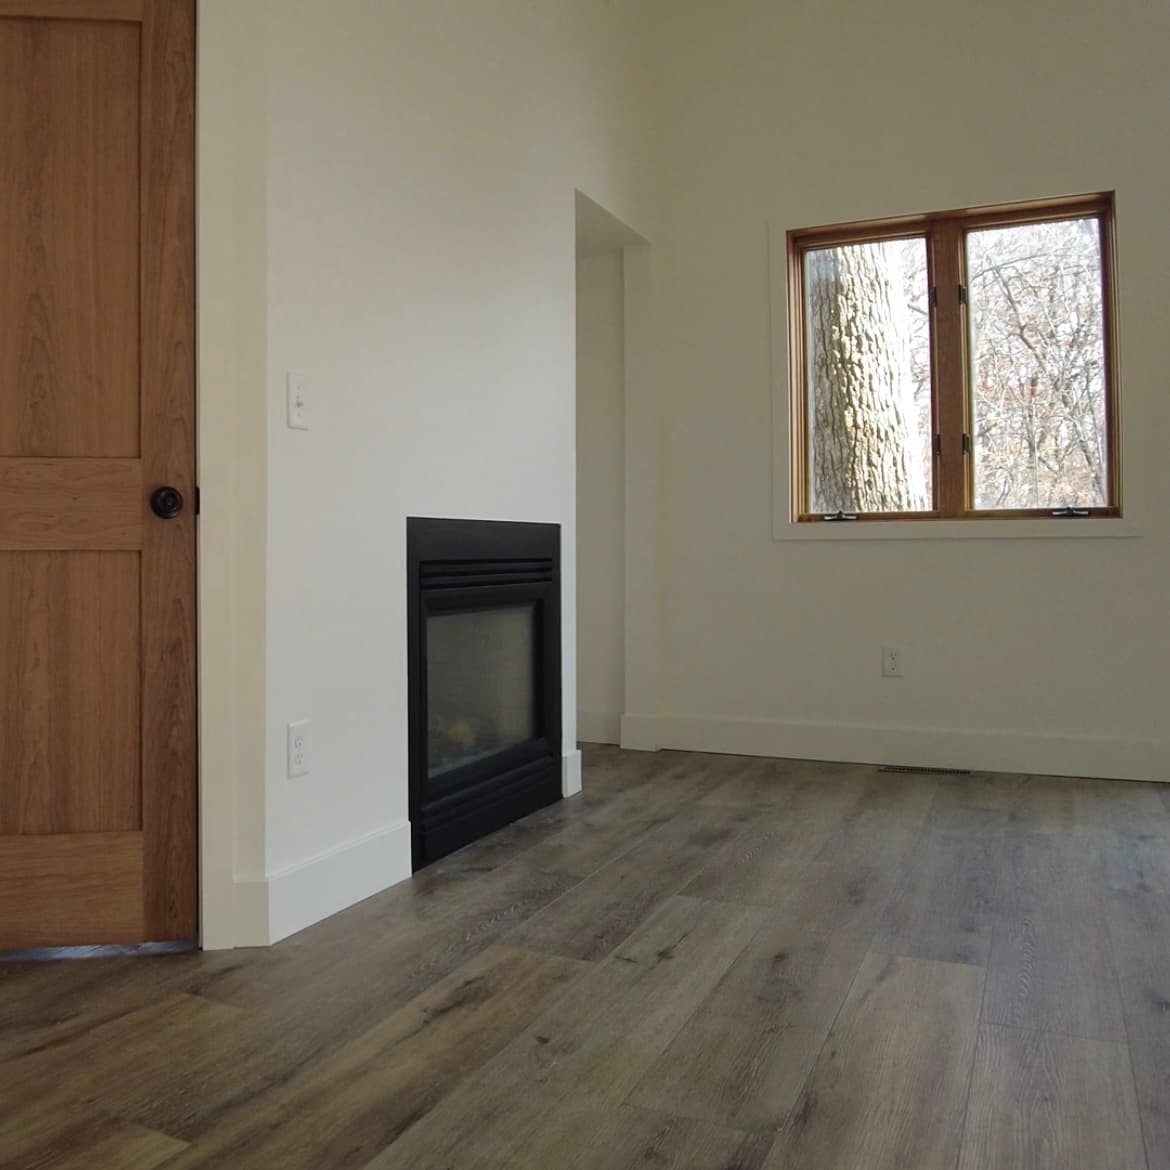
04 plates · Selected work · South Metro
05Technology
Technology-driven planning
for better construction.
3D laser scanning, point-cloud modeling, and digital coordination on every project. Decisions get made in planning, not in the field under pressure.
How we use it →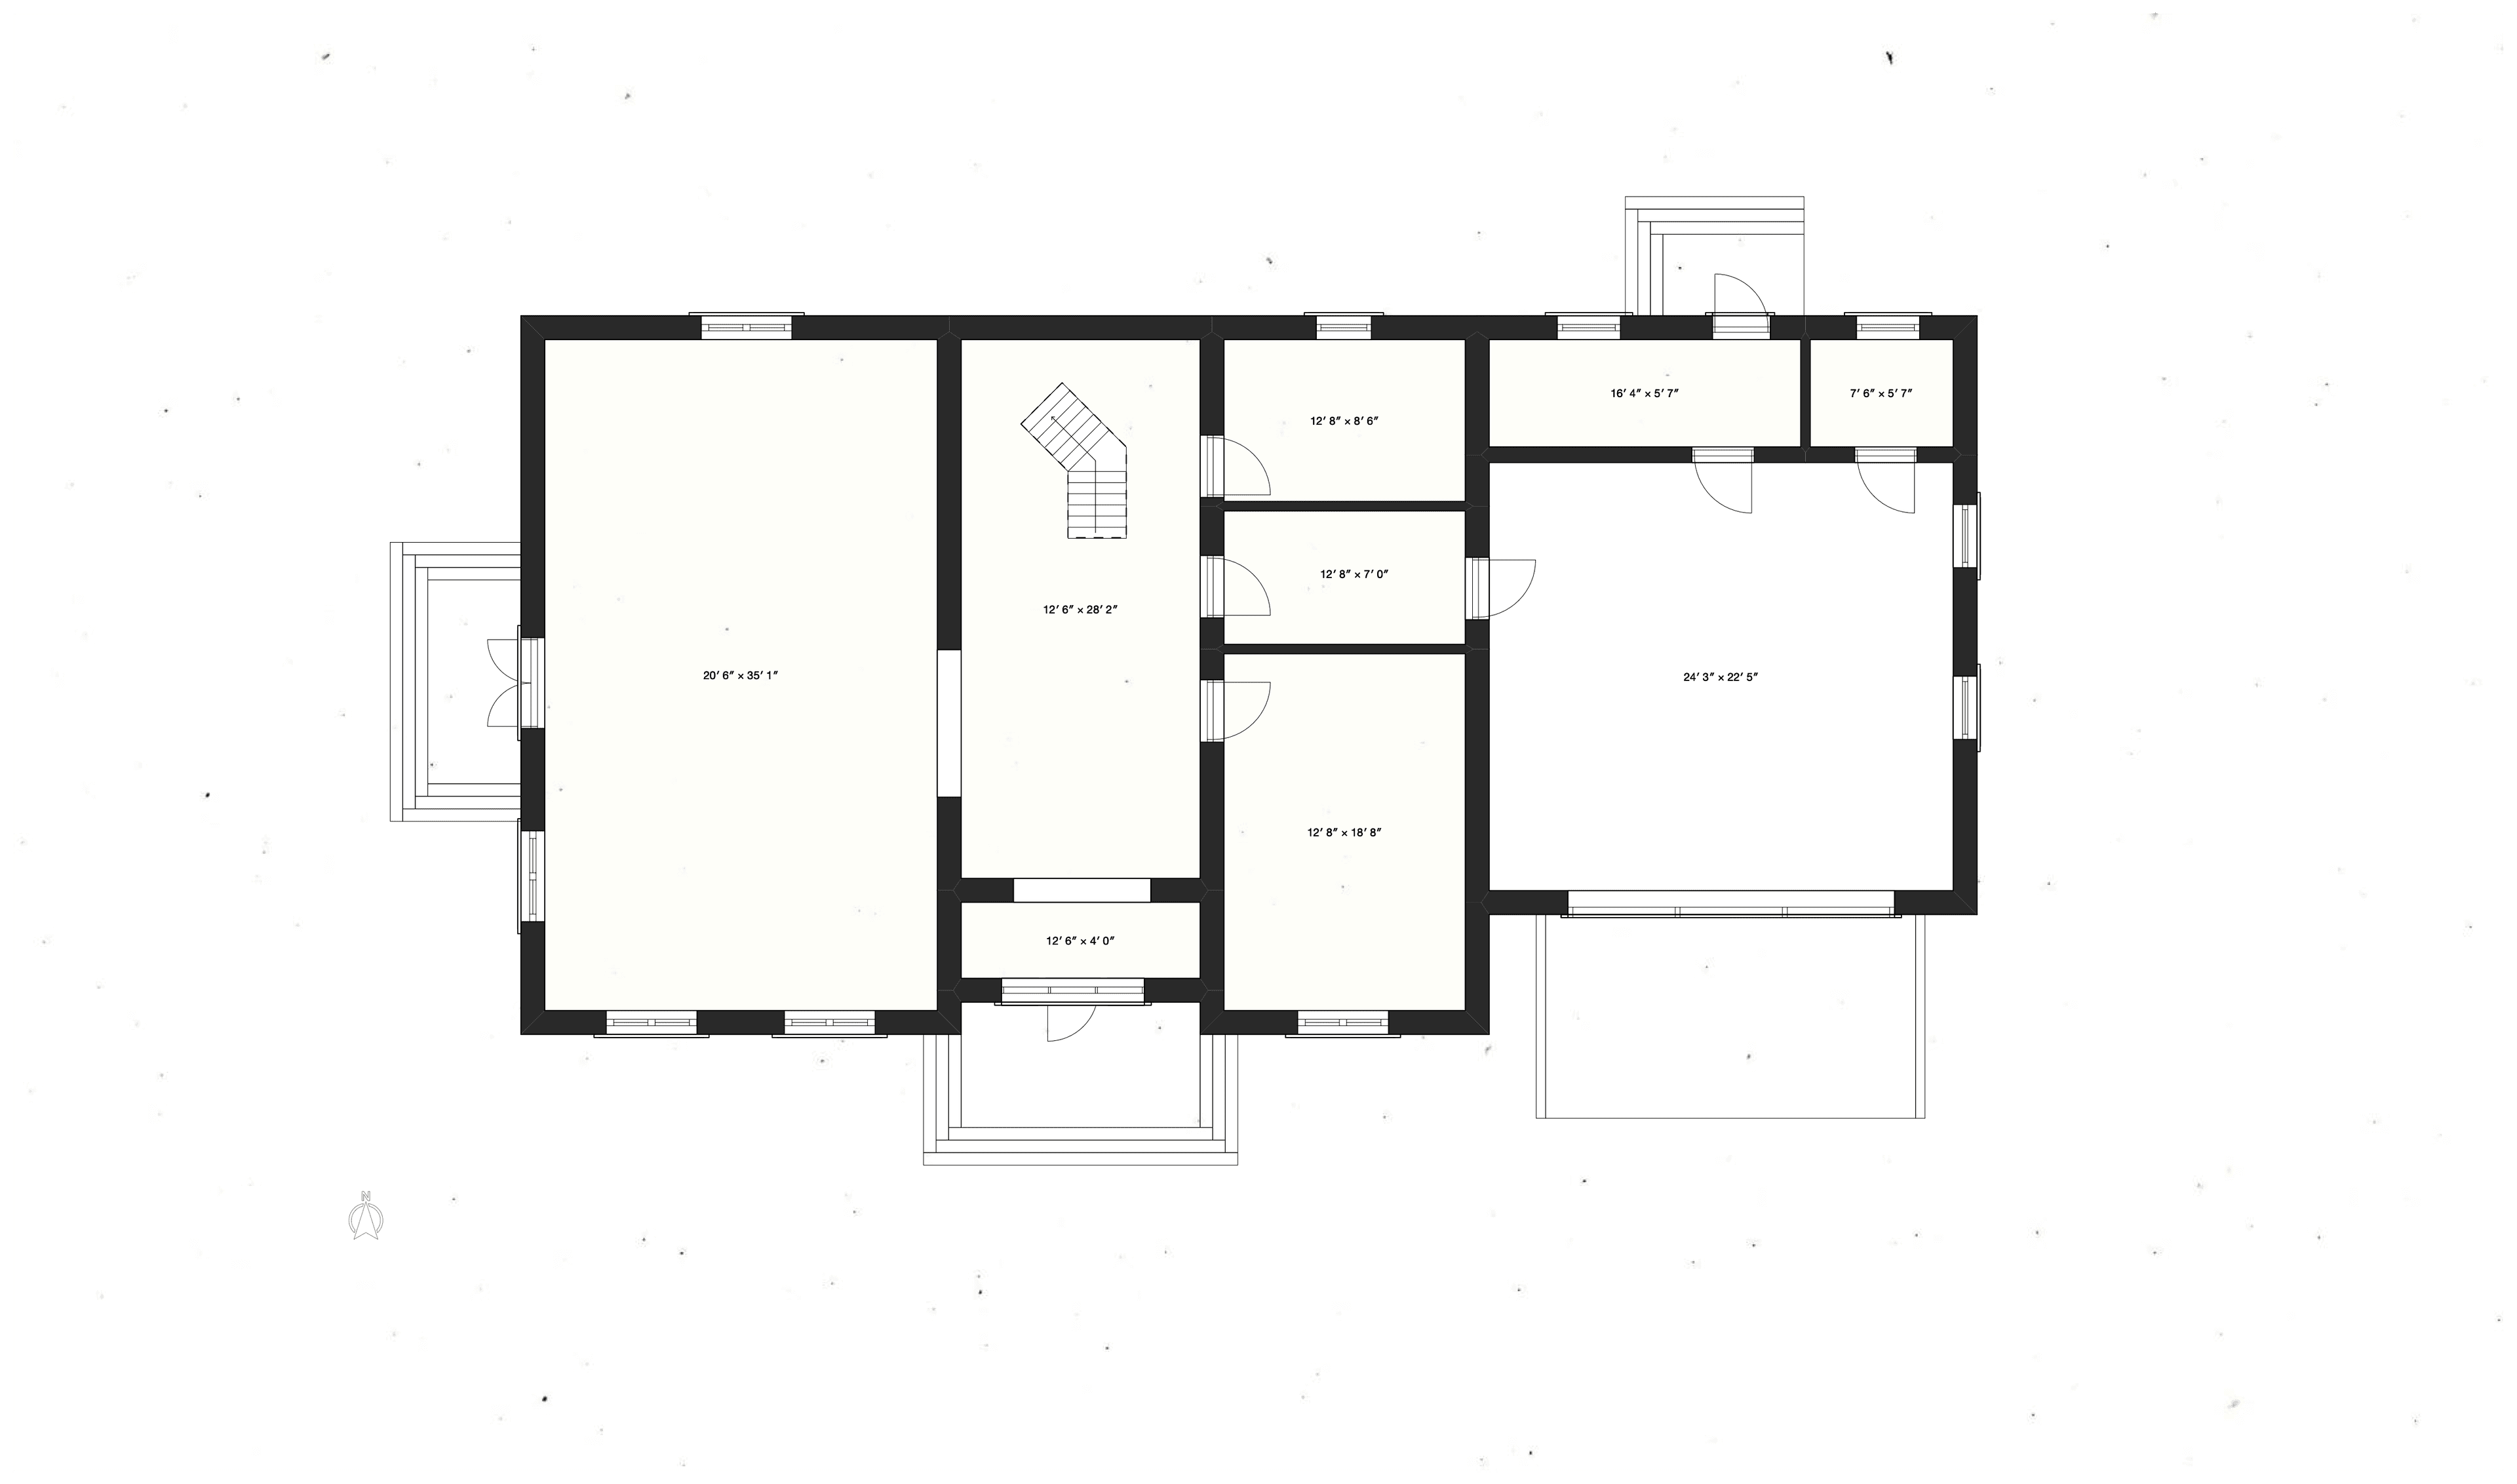

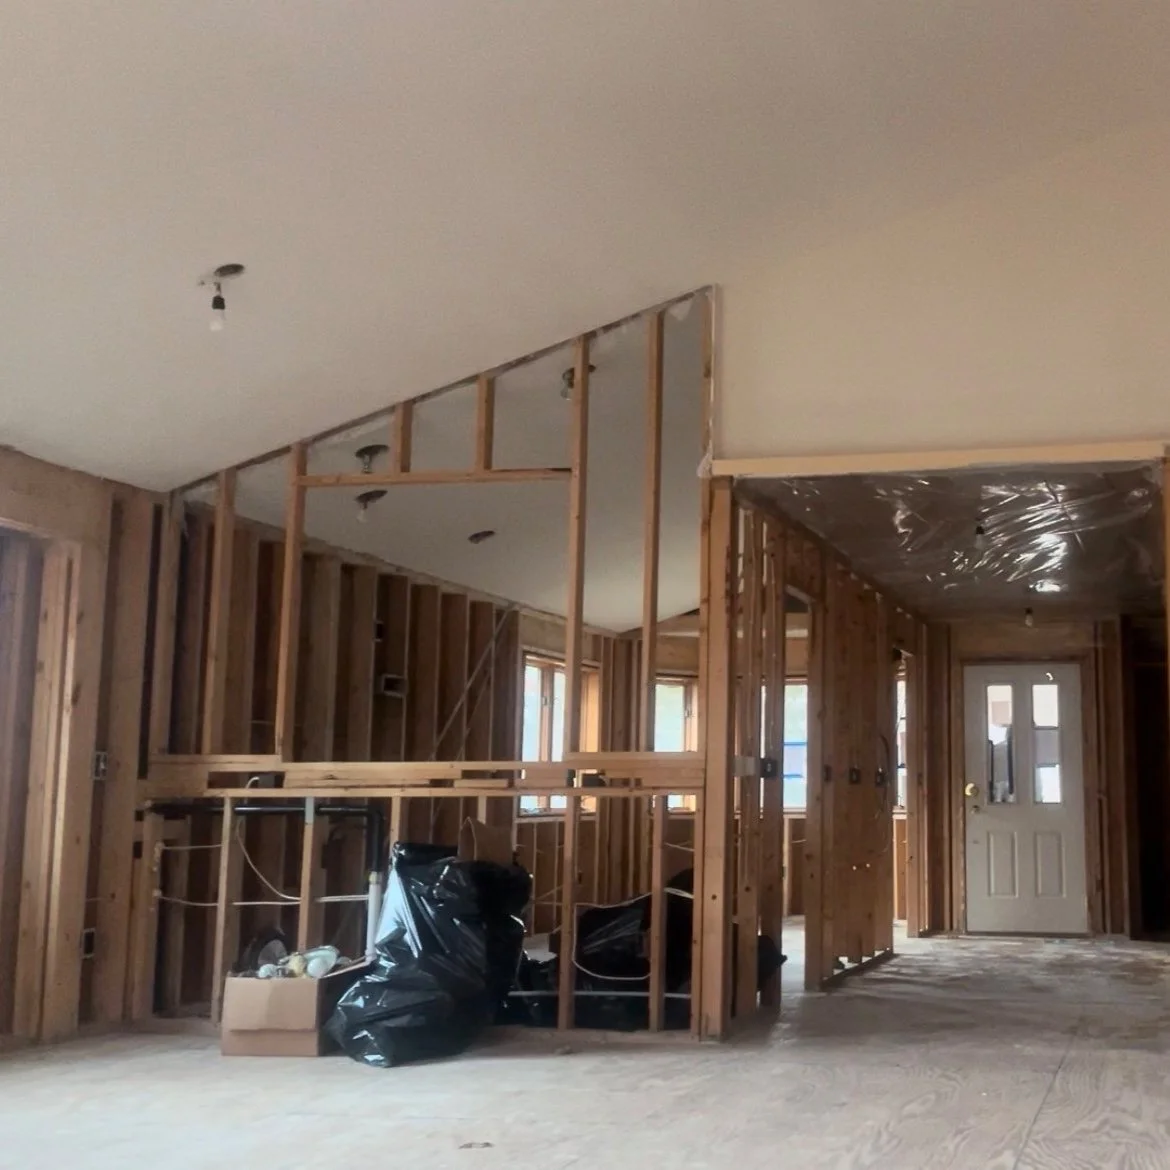
01 — Measured plan
Draw from what is actually there.
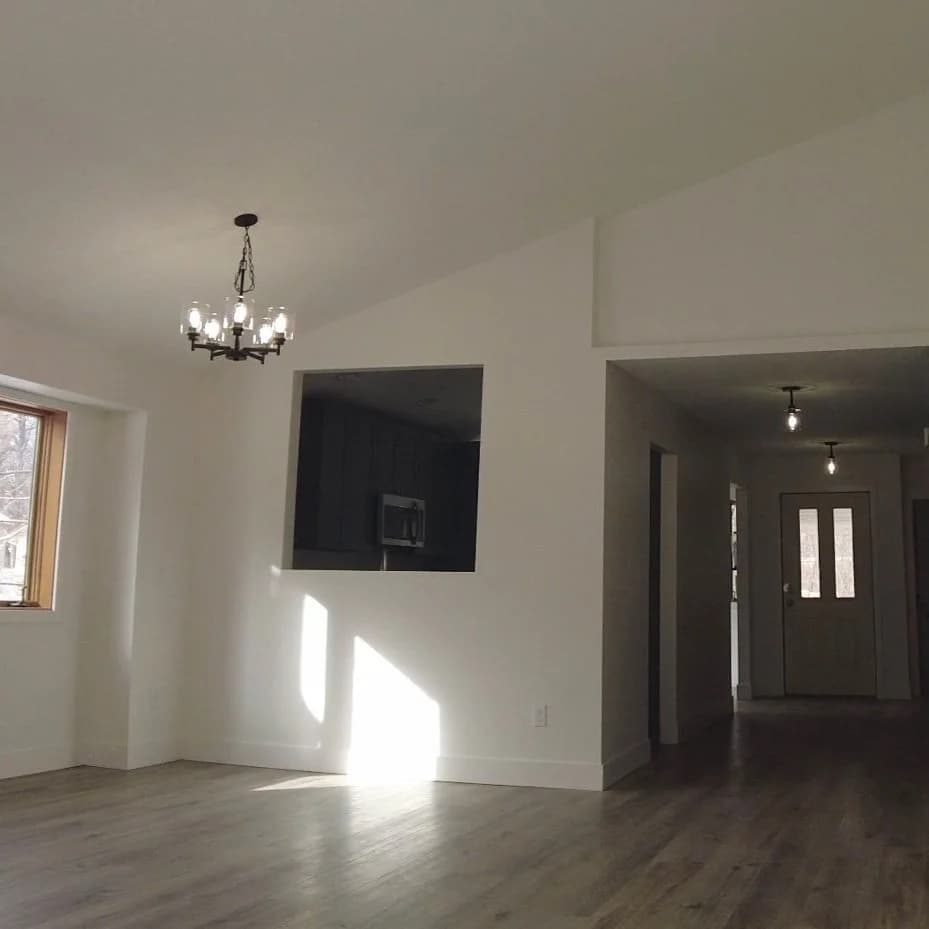
02 — Built result
Coordinate before construction begins.
01 — Measured plan
02 — Built result
06Process
- 01
Conversation
Every project starts with a long, unhurried conversation. We listen for the shape of the home you want, the constraints you are working within, and the standard you hold yourself to.
- 02
Planning
We turn the conversation into a working plan: drawings, specifications, allowances, and a schedule we can all defend. Decisions are made on paper before they become expensive in the field.
- 03
Permits
We handle municipal review, engineering submissions, and inspections so nothing stalls on paperwork. You stay focused on the decisions only you can make.
- 04
Construction
One project manager, one accountable team, and a jobsite kept to a high standard. Weekly progress updates and a shared schedule mean you always know where the project stands.
07Service area
Rooted in Shakopee.
Active across the south metro.
We work close to home so every project gets daily site supervision, not a check-in from an hour away.
Building across
ShakopeePrior LakeMinnetonkaWayzataOronoExcelsiorEdinaEden PrairieChanhassen
Start
Start with a plan.
Build with confidence.
Tell us about the project. We'll walk through scope, timeline, and budget, and tell you straight if we're the right fit.